A Vastu reading is only as true as its plan
Every zone is measured from the centre of your home, and the centre comes from its outer walls. Brochures and old drawings are rarely what was built: a balcony gets enclosed, a wall moves. Read from the wrong plan, a room lands in the wrong zone and the advice goes with it.
Get an accurate planWhy your floor plan matters
- 1
The centre comes from the plan
Every direction in your home is measured from its centre, the Brahmasthan. That centre is worked out from the outer walls, so the plan decides where it falls.
- 2
One wall can move every room
Enclose a balcony or move a wall and the centre shifts with it. A kitchen that never moved can then read in a different zone, and so can every other room.
- 3
Zones are narrower than they look
A home is read in sixteen zones of 22.5° each. Near the line between two zones, a small drawing error is enough to put a room in the wrong one.
- 4
Zone balance needs a true scale
The reading compares how much area each zone holds. A plan that is not to scale gives the wrong areas, so a zone can look weak or over-active when it is not.
- 5
The right remedy needs the right zone
Remedies are chosen zone by zone. Read from the wrong plan, you could spend money on a room that was fine and miss the one that needed care.
What a good plan shows
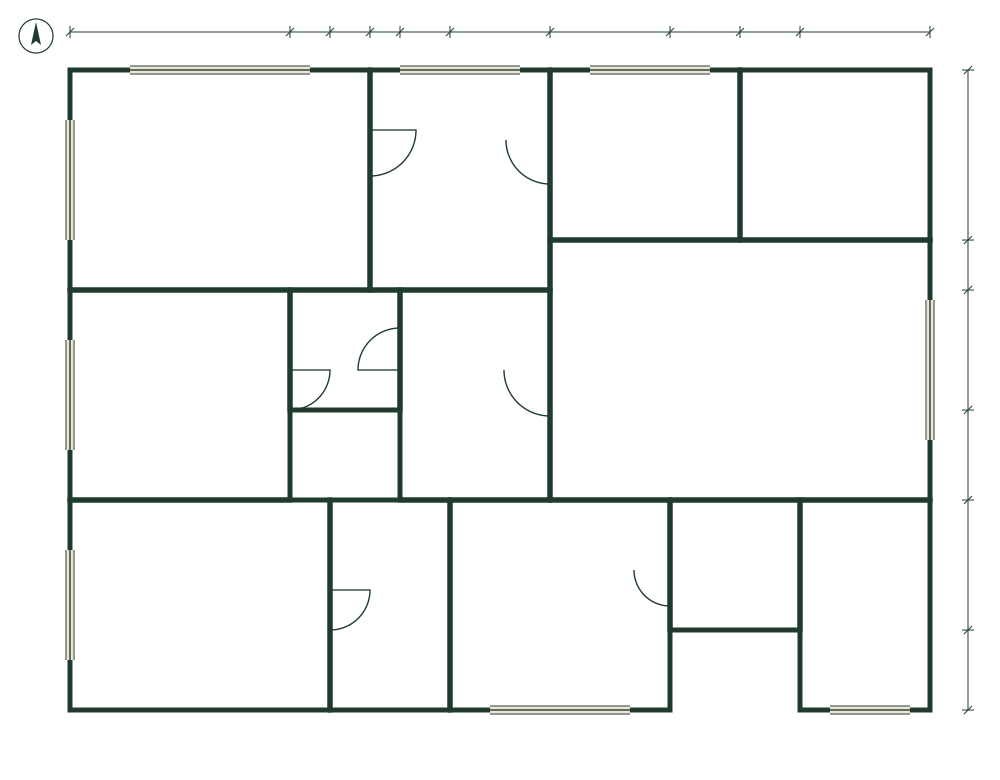
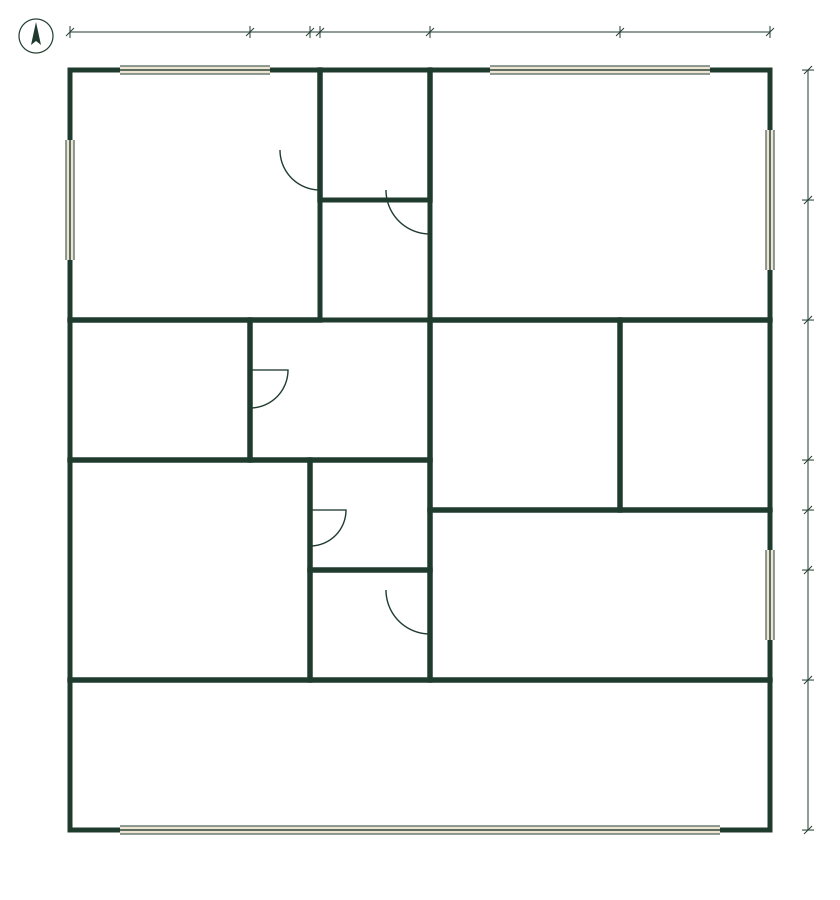
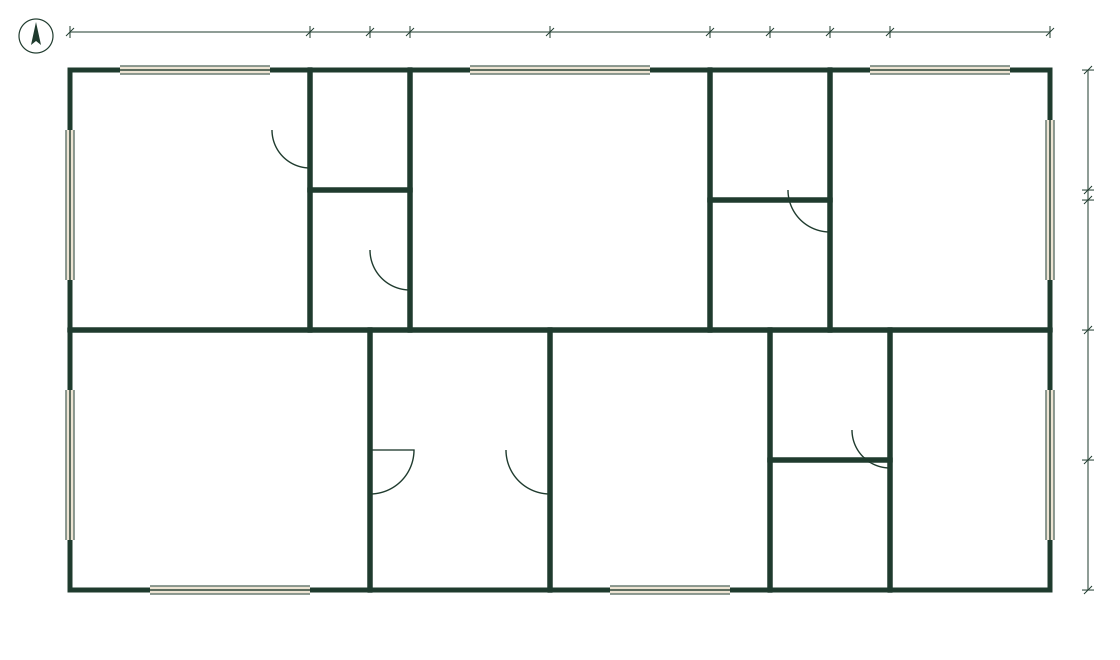
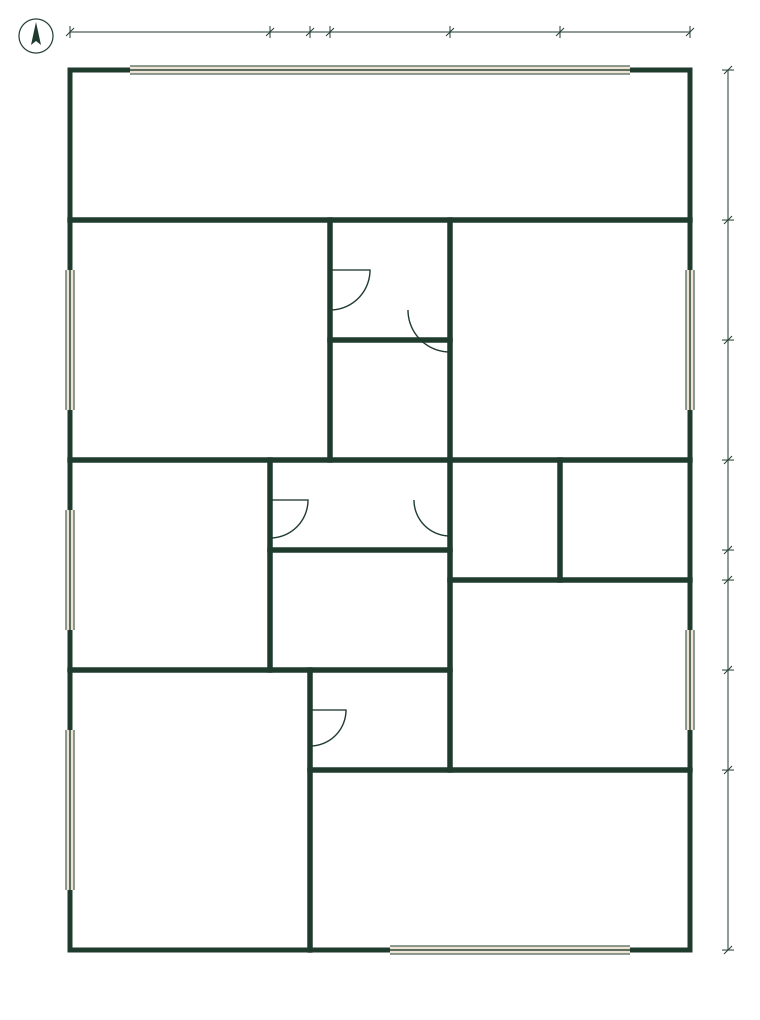
- Every outer wall, drawn to scale, with its measurements
- Every room named: kitchen, bedrooms, toilets, pooja room
- The main door and the other doors
- Balconies marked as covered or open. A covered one counts as part of the home; an open one does not
- Where the stove, the beds and the commodes stand
- Any change made since it was drawn
Which plan do you have?
- Architect’s drawing
- The best place to start. Check it against any changes made since it was drawn.
- Builder’s brochure
- Often simplified, and rarely what was built. Use it only if nothing has changed, and expect the areas to be rough.
- Hand sketch or phone photo
- Fine for a first look if the walls are clear. Not reliable for zone areas, because it has no true scale.
- No plan at all
- We can measure your home and draw one. Send a draftsman
We come to you and measure it
- 1
Tell us about the home
Your address and a rough area. It takes a minute.
- 2
We fix the charge and the visit
The charge depends on your area in sq ft. You hear it before anyone comes.
- 3
A draftsman measures every wall
You get a drawing to scale, ready to upload and read here.
Send a draftsman to my home
Charges are decided by the area of your home in sq ft. We tell you the amount when we call.